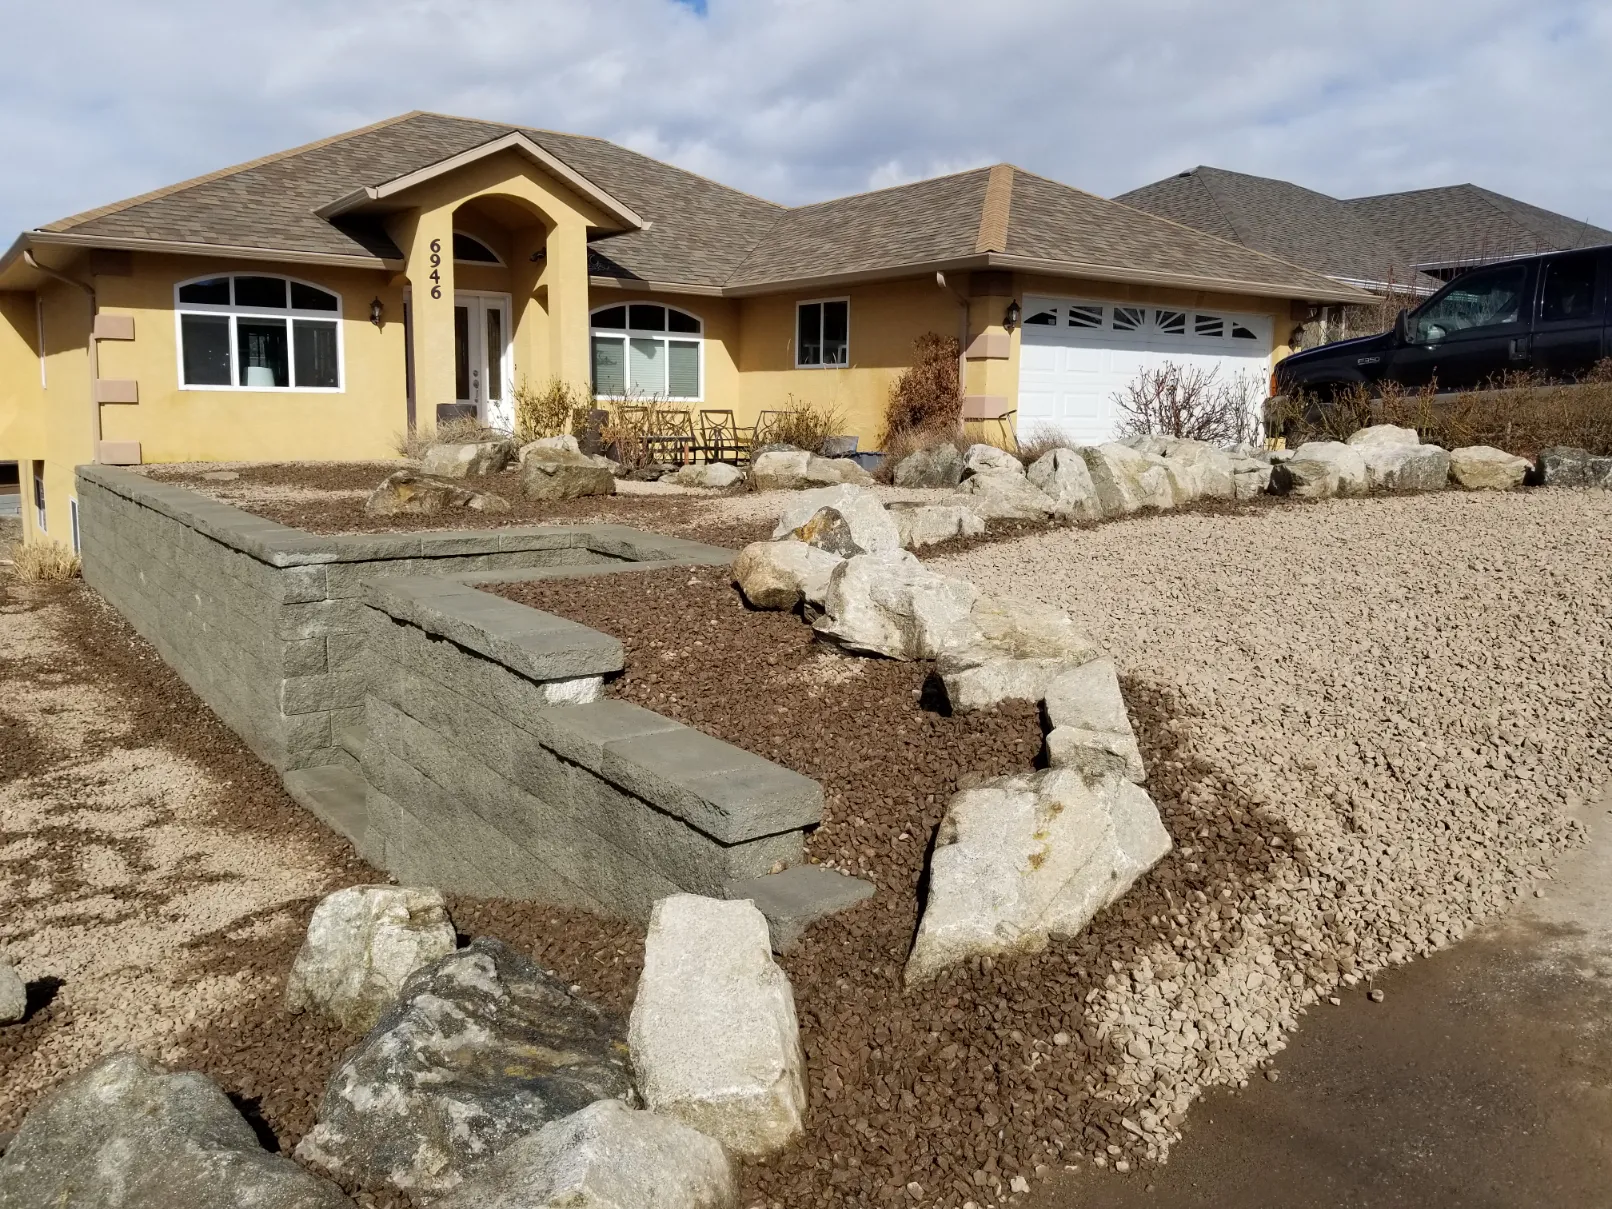
The South Okanagan's rolling terrain means many properties in Osoyoos and Oliver require retaining walls to manage slopes, prevent erosion, and create usable outdoor living spaces. We've built retaining walls throughout the South Okanagan for years, and the questions are often the same: What material should I use? How high can I build? What will it cost? Here's everything you need to know.
Understanding Local Soil and Design Requirements
Before discussing materials, you need to understand what makes South Okanagan retaining walls different from other regions:
Sandy, Fast-Draining Soil: Our soil is predominantly sandy loam to loamy sand, which drains quickly but lacks cohesion. This means:
- Less hydrostatic pressure behind walls (good)
- Greater risk of undermining from erosion (requires good drainage)
- Frost depths are shallower here than in interior BC, though bases should always be built for local conditions
Building Permits: In Osoyoos and Oliver:
- Permit, height, and setback requirements vary by municipality and project, so current local requirements should always be confirmed
- Taller walls, and any wall supporting a structure or vehicle load, may require additional design documentation
Material Option 1: Basalite & Belgard Modular Walls
Basalite Valley Stone (8-inch blocks) and Belgard AB Series (formerly Basalite/Belgard block) are our go-to modular wall systems for Osoyoos and Oliver residential properties. These interlocking concrete blocks combine ease of installation with proven performance in South Okanagan conditions.
Advantages:
- Proven performance in South Okanagan conditions
- Available locally (reduces shipping costs)
- Multiple color options (tan, grey, charcoal blend with local stone)
- Flexible design (curves, corners, terracing)
- Can be built in phases as budget allows
- DIY-friendly for walls under 3 feet
Limitations:
- Structured, manufactured appearance (not natural stone look)
- Taller walls may require additional design documentation — verify with your municipality
- Requires proper base preparation with compacted gravel
Best for: Functional walls, terraced landscapes, walls near lawns or planted areas
Material Option 2: Redi-Rock
Redi-Rock blocks are massive (1-2 ton) precast concrete blocks designed for larger commercial projects, but increasingly used for high-end residential applications in Oliver and Osoyoos.
Advantages:
- Fast installation (large blocks cover area quickly)
- Natural stone texture (looks like limestone or granite)
- Can build larger, taller walls efficiently
- Minimal maintenance
- Very stable and durable
Limitations:
- Requires crane for installation (access required)
- Higher material costs
- Limited color selection
- Overkill for small residential walls
Best for: Larger walls, properties with good access, commercial applications, estates
Critical Installation Elements for South Okanagan Walls
Regardless of material, every retaining wall in Osoyoos and Oliver requires:
1. Proper Drainage
Even though our soil drains well, walls still need dedicated drainage:
- Perforated drain tile along the wall base
- Free-draining crushed rock behind the wall
- Drainage outlets spaced along the wall to let water escape
- Connection to proper grade or a drainage system
Without drainage, even our fast-draining soil can create pressure behind the wall during spring snowmelt or heavy rains.
2. Proper Base Preparation
- Excavate below finished grade to reach stable ground
- Install a compacted crushed-gravel base
- Level and check with string lines
- Compact with a plate tamper (not hand tamping)
3. Geogrid Reinforcement (only when needed)
Geogrid is a polymer mesh that ties the wall into the soil behind it, effectively extending the wall's footprint. It isn't always necessary — many walls don't need it at all. We add it only when a wall actually calls for it, such as:
- Taller walls
- Walls supporting surcharges (driveways, structures)
- Walls in poor soil conditions
Design Considerations Specific to Oliver and Osoyoos
Terracing for Steep Slopes
Many South Okanagan properties have significant slopes. Multiple shorter terraced walls can sometimes be a practical alternative to one tall wall, depending on the slope, property layout, drainage, and project requirements:
- Can reduce per-wall costs compared to a single tall wall
- Creates level planting areas between walls
- Better blends with natural terrain
- Easier to maintain
Material Selection by Location
- Street-facing: High-end Basalite/Belgard block or decorative block (curb appeal matters)
- Backyard functional: Basalite/Belgard block (cost-effective, durable)
- Garden beds/terraces: Basalite/Belgard block or decorative block (aesthetic focus)
- Large structural/estate: Redi-Rock (efficiency and scale)
Understanding Retaining Wall Costs
Retaining wall costs vary based on height, length, material, access, drainage, site conditions, and project scope. We provide a detailed written estimate after assessing the property. Key factors that affect the final price:
- Wall height: Taller walls require more material, deeper bases, and reinforcement where needed
- Wall length: More lineal feet means more material and labour
- Site access: Difficult access adds time and equipment costs
- Drainage requirements: Proper drainage adds cost but is non-negotiable
- Permits: Larger walls may require municipal permits — confirm with your local bylaw office
The most reliable way to understand your project cost is an on-site assessment. We'll walk the property, assess the slope, discuss materials, and provide a clear, detailed written estimate.
Timeline and Seasonality
Rocks N Blocks completes retaining wall projects through spring, summer, and fall. Scheduling depends on current workload, weather, site conditions, and material availability. Winter work is limited when ground conditions prevent construction.
Getting Started
Before requesting estimates:
- Measure your slope (use a 4-foot level and measuring tape)
- Determine wall height needed (measure from low side to high side at base)
- Take photos of the area and property access
- Know your budget range
- Consider your aesthetic preferences
Rocks N Blocks provides on-site consultations for Osoyoos and Oliver properties. We'll assess your site, discuss options, and provide a clear, detailed written estimate. Rocks N Blocks has been serving the South Okanagan since 2008, with John bringing 18 years of hands-on industry experience, and we have the local knowledge to recommend the right solution for your specific property, soil, and slope conditions. Call 250-485-8830 or request an estimate online.
Share this article:
Ready to Transform Your Landscape?
Get expert help from the team writing these guides. Free estimates for all Osoyoos and Oliver properties.